
Blog
How to align shafts with laser: step-by-step guide for maintenance
Laser alignment of coupled shafts prevents vibrations and premature wear. We explain the complete procedure: preparation, measurement, correction and verification.
SKF bearings in Argentina: guide and quotes
Technical team at MR Accesorios Industriales · Updated on November 14, 2026

What shaft misalignment is and why to correct it
Misalignment between two coupled shafts is one of the most common causes of failure in rotating machines. It occurs in two basic forms: parallel misalignment, when the shafts are parallel but offset from each other (also called offset), and angular misalignment, when the shafts form an angle to each other. In practice, they almost always appear combined and are measured in two planes: vertical and horizontal. A laser aligner allows both to be measured and corrected with precision.
The consequences of poor alignment are felt throughout the assembly. Excessive vibration accelerates wear on bearings, seals and couplings, and raises the working temperature. It can also cause premature component breakage. Therefore, aligning shafts with laser is a maintenance task that should be done at any symptom or after disassembly.
The laser method replaces straightedges and dial indicators with faster and more reliable electronic measurement. The equipment displays the misalignment values and the necessary corrections at the feet of the movable machine. This avoids the trial-and-error method, which takes time and does not ensure a result within tolerance. With an orderly procedure, any maintenance team can achieve precise alignment.
Preparation and safety before measuring
Before mounting the aligner, the machine must be locked out so that no one can start it during the task. The corresponding lockout/tagout (LOTO) procedure is applied. The area must also be verified as clean and orderly, with enough space to rotate the shafts and work comfortably. Safety comes first: a machine that starts unexpectedly can cause a serious accident.
With the machine stopped, the support bases are cleaned and the anchor bolts are checked. A loose bolt or a deteriorated base prevents stable alignment. Soft foot must also be corrected: if a machine foot does not rest firmly on the base, the measurements will be erroneous. Calibrated shims are used to fill the gap and achieve uniform support on all four feet.
It is essential to define which is the fixed machine and which is the movable machine. Normally, the driven machine (for example, a pump) is considered fixed, and the driver (the motor) is the one moved for correction. A set of calibrated shims of different thicknesses, clean and burr-free, must be on hand. It is also advisable to check the condition of the coupling: if damaged, it must be repaired before aligning.
Mounting the laser aligner on the shafts
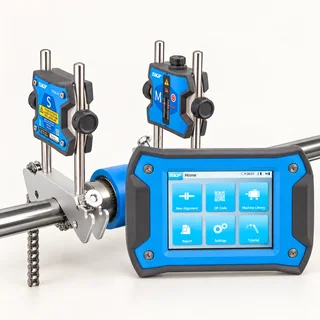
The laser aligner consists of two measurement units mounted one on each shaft, on both sides of the coupling. They are fixed with chains or magnetic brackets, depending on the model, and must be firm and facing each other. It is important that the units do not move during shaft rotation. A loose attachment generates unstable measurements and incorrect results.
Once mounted, the equipment is turned on and the distances it requests are entered: between the two measurement units, from the unit to the coupling center, and from the coupling to the feet of the movable machine. These measurements are taken with a tape measure and must be as accurate as possible. The aligner uses them to calculate how much correction is needed at the front and rear feet.
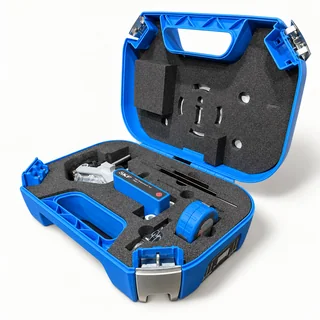
Shaft aligners from the TKSA series, such as the TKSA 11, the TKSA 31, the TKSA 41, the TKSA 51 and the TKSA 71, guide the user during measurement. The equipment indicates the steps to follow and displays the values as measurements are taken. Even so, it is key to correctly take the distances entered, so that the calculation is reliable.
Measurement of parallel and angular misalignment
With the aligner mounted and the distances entered, measurement begins. The equipment asks to rotate the shafts to different positions. At each position, the laser takes a reading and compares it with that of the other unit. Upon completing the rotation, the aligner calculates the parallel and angular misalignment in the vertical and horizontal planes.
The results are shown on screen with numerical values and graphics. The equipment indicates how much correction is needed at the front and rear feet of the movable machine, both in height (by adding or removing shims) and in lateral displacement. Some models allow live viewing of the correction while the machine is moved, which speeds up fine adjustment.
It is important that the shafts rotate freely and without resistance. If something rubs or binds the rotation, it must be resolved before measuring. It must also be verified that the measurement units do not collide with each other or with the coupling during rotation. A well-made measurement is the basis of a successful correction: if the initial values are erroneous, all subsequent work will be in vain.
Alignment correction: shims and displacement
Correction is done in two stages: first the vertical plane and then the horizontal. For the vertical, calibrated shims are added or removed under the feet of the movable machine. Few shims are used, clean and flat, to prevent them from deforming or slipping. The aligner indicates the exact thickness to add or remove at each foot.
For the horizontal plane, the machine is moved sideways with jacking screws or a mechanical jack. The aligner shows the live value, which allows the lateral position to be adjusted with precision. Once the desired values are achieved, the anchor bolts are tightened in cross pattern and with the recommended torque. Then measurement is repeated to confirm that alignment was maintained.
Calibrated shims are a key input in this task. They are ordered by code: a set of one size and one thickness, such as the TMAS 100-050, or a kit such as the TMAS 100/KIT, which brings together a range of thicknesses to adjust height accurately. Improvised shims, such as sheet metal cutouts or stacked washers, should never be used because they deform and lose calibration.
Final verification and documentation
After tightening the bolts, the complete measurement is repeated to verify that the values are within tolerance. Tolerance depends on the machine's rotation speed: the higher the speed, the stricter. The laser aligner usually includes tolerance tables or allows RPM to be entered to evaluate the result. If alignment does not comply, the adjustment is repeated until it does.
Thermal expansion must be taken into account. Machines that run hot may require compensation values indicated by the equipment manufacturer. These values are entered into the aligner before measuring, so that the final correction is appropriate when hot. Otherwise, a machine well aligned when cold may become misaligned when it reaches its working temperature.
At the end, an alignment report is generated with the initial values, the corrections made and the final values. This report is filed as maintenance backup and serves for comparison in future interventions. Documenting alignment is a good practice that helps detect trends and plan shutdowns.
Which tool to choose and how to quote your aligner
To align shafts with laser, a shaft aligner suited to the plant's machines is needed. Models from the TKSA series, such as the TKSA 11, the TKSA 31, the TKSA 41, the TKSA 51 and the TKSA 71, cover different size and performance needs. The choice of model depends on the type of machines to be aligned, the shaft diameter and the distance between the coupling and the feet.
In addition to the aligner, it is advisable to have a set of calibrated shims to make height corrections. The TMAS 100-050 shims and the TMAS 100/KIT kits are practical options to have in the workshop. Basic tools are also needed: wrenches for the bolts, a tape measure for distances and, depending on the case, jacking screws for horizontal adjustment.
To quote your laser aligner or the calibrated shims, send us the data of your application: type of machines (motor-pump, motor-reducer, etc.), shaft diameter and distance between the coupling and the feet of the movable machine. With that information we recommend the most suitable equipment. Write to us by WhatsApp or email and we will respond promptly with the proposal.
Frequently asked questions
What is the difference between parallel and angular misalignment?
Parallel misalignment (or offset) occurs when the shafts are parallel but offset from each other. Angular misalignment occurs when the shafts form an angle to each other. In practice they usually appear combined and are measured in the vertical and horizontal planes with a laser aligner.
How often should the shafts of a machine be aligned?
There is no fixed interval: it depends on use, criticality and the machine's history. Alignment is recommended after disassembly, in the presence of abnormal vibrations or as part of a predictive maintenance plan. The alignment report helps define the appropriate frequency.
Can laser alignment be done without uncoupling the machine?
Yes: it is usual to measure with the coupling mounted, rotating both shafts together. If something rubs or binds the rotation, it must be resolved before measuring to obtain reliable measurements.
What data do I need to quote a laser aligner?
To recommend the right model, we need to know the type of machines to be aligned (for example, motor-pump), the shaft diameter and the distance between the coupling and the feet of the movable machine. With that we quote the correct tool.
Are calibrated shims sold separately or in kits?
Both ways: in sets of one size and one thickness, such as the TMAS 100-050, and in kits such as the TMAS 100/KIT, which bring together a range of thicknesses. The most commonly used shims are replenished by ordering their code.
Products with photos in the catalogue






Keep reading
- SKF Chains: Reliable Power Transmission for Industrial Applications
SKF roller chains offer strength and precision for power transmission in industrial machinery. Learn about the PHC series, ASA and BS standards, and how to identify the correct chain for your equipment.
- SKF tools for industrial maintenance: pullers, heaters, aligners and calibrated shims
SKF tools simplify bearing mounting and dismounting, shaft alignment and instrument calibration. Discover TMMA and TMHP pullers, induction heaters, TKSA aligners and calibrated shims.
- How to Choose SKF Bearings by Application: Load, Speed, Environment, and Mounting
Choosing the right SKF bearing requires analyzing load, speed, environment, and mounting. We explain the main types and how to get a quote with the exact code.
Continue here
Need a SKF quote?
Send us the SKF part number, the size or a photo of the part and we will get back to you with a quote.